Thursday, 21 September 2017

Church of St Catherine of Alexandria

This 19th-century church adjoins the 6th-century Church of the Nativity, built over the cave where Jesus was born. It even shares a wall with the Nativity church. The Church of St Catherine is the parish church for Bethlehem’s Catholics. It is also often used by groups of pilgrims.


The midnight Mass beamed from Bethlehem to television viewers worldwide on Christmas Eve is celebrated in the Church of St Catherine of Alexandria.

St Catherine was an early 4th-century martyr from Egypt was of noble birth and well educated. At the age of 18, she challenged the emperor Maxentius (or his father, the emperor Maximian) for persecuting Christians and worshipping false gods.
The enraged emperor ordered her to be tortured on a wheel — hence the term “Catherine wheel”. But when Catherine touched the wheel, it broke. She was then beheaded and tradition says angels carried her body to Mount Sinai, where in the 6th century a church and monastery were built in her honour.
This latter part of the story was, however, unknown to the earliest pilgrims to the mountain. It was two or three centuries later that the story of St Catherine and the angels began to circulate.
St Catherine of Alexandria has been ranked with St Margaret and St Barbara as one of the 14 “most helpful” saints in heaven. She is also one of the saints reputed to have spoken to St Joan of Arc.

The church was built between 1725 and 1730 in order to replace a more ancient building, which dated back to the middle of 16th century which was damaged by the earthquake of 1693; it had been the seat of the brotherhood since its birth in 1574. The new building was realised thanks to an amount of money given away by a priest, Giacinto Giglio, governor pro tempore of the brotherhood. The new seat was consecrated on 6 October 1730. Around the middle of the eighteenth century the facade and the bell tower were built. Between 1774 and 1792 the marble altars were constructed, while the marble inlaid floor was constructed about 1803−04. The building was damaged by English air raids during the summer of 1943. Repairs were made in the years after the war. The church was damaged again by the earthquakes of 1990 and 2002.


The building is of an octagonal structure, however the different length of the final parts of the passage which link the vestibule and the presbytery gives a pronounced longitudinal course. The hall is covered by a lunette cloister vault, which extends upwards. The church features a marble inlaid floor. The interior decoration consists of Tuscan pilasters that support the trabeation, on which stands the tambour. The pilasters turn into the ribs of the vault. This one is divided into eight slices whose center represents the Agnus Dei. On one side of the octagon there are a wooden confessional and a side exit. The four sides of the octagon receive altars. The main one was built with precious stone materials and stands over a raised platform. In the centre of the vestibule there is a double stone which allows people to enter inside the crypt, where centuries ago, the brothers were buried. The facade is set on a basalt base which is divided into three parts by four Tuscan pilaters. These support remarkable eves. In the central part of the facade there is a simple entry portal; above it you can see a window crowned by a triangulate tympanum. In the left part there are narrow loopholes and a circular window which illuminates the bell tower stairway. On the top of the tower is a small temple decorated by four one-light windows, one on each side. It is covered by a small dome equipped with pinnacles and it shows an octagonal plant, similar to the church.


The Church of Saint Catherine is affiliated with the Catholic Church and is located in the northern part adjacent to the Basilica of the Nativity in Bethlehem in the West Bank in the Palestinian territories. It works as a parish church in Bethlehem and Franciscan monastery. There is a complex of caves underneath the temple.

Is included in the Patriarchal See of Jerusalem, follows the Roman or Latin rite and is included in the World Heritage List of UNESCO since 2012 as the birthplace of Jesus: Church of the Nativity and the Pilgrimage Route in Bethlehem.

It was dedicated in 1347 to St. Catherine of Alexandria.

Monday, 11 September 2017

Church of the Nativity, Bethlehem

The Church of the Nativity is a major Christian holy site, as it marks the traditional place of Christ's birth. It is also one of the oldest surviving Christian churches. The  basilica located in Bethlehem, in the West Bank, Palestine. The site of the Church of the Nativity is a World Heritage Site, and was the first to be listed under Palestine by the United Nations Educational, Scientific and Cultural Organization (UNESCO). The site is also on UNESCO's List of World Heritage in Danger.


The birth of Jesus is narrated in the Gospels of Matthew and Luke. Matthew gives the impression that Mary and Joseph were from Bethlehem and later moved to Nazareth because of Herod's decree, while Luke indicates that Mary and Joseph were from Nazareth, and Jesus was born in Bethlehem while they were in town for a special census. Scholars tend to see these two stories as irreconcilable and believe Matthew to be more reliable because of historical problems with Luke's version.

But both accounts agree that Jesus was born in Bethlehem and raised in Nazareth. According to Luke 2:7 (in the traditional translation), Mary "laid him in a manger because there was no room for them in the inn." But the Greek can also be rendered, "she laid him in a manger because they had no space in the room" — we should perhaps imagine Jesus being born in a quiet back room of an overflowing one-room house.

The gospel accounts don't mention a cave, but less than a century later, both Justin Martyr and the Protoevangelium of James say Jesus was born in a cave. This is reasonable, as many houses in the area are still built in front of a cave. The cave part would have been used for stabling and storage - thus the manger.


History of the Church of the Nativity

The first evidence of a cave in Bethlehem being venerated as Christ's birthplace is in the writings of Justin Martyr around 160 AD. The tradition is also attested by Origen and Eusebius in the 3rd century.

In 326, Constantine and his mother St. Helena commisioned a church to be built over the cave. This first church, dedicated on May 31, 339, had an octagonal floor plan and was placed directly above the cave. In the center, a 4-meter-wide hole surrounded by a railing provided a view of the cave. Portions of the floor mosaic survive from this period. St. Jerome lived and worked in Bethlehem from 384 AD, and he was buried in a cave beneath the Church of the Nativity.

The Constantinian church was destroyed by Justinian in 530 AD, who built the much larger church that remains today. The Persians spared it during their invasion in 614 AD because, according to legend, they were impressed by a representation of the Magi — fellow Persians — that decorated the building. This was quoted at a 9th-century synod in Jerusalem to show the utility of religious images.

Muslims prevented the application of Hakim's decree (1009) ordering the destruction of Christian monuments because, since the time of Omar (639), they had been permitted to use the south transept for worship.

The Crusaders took Jerusalem on 6 June 1009. Baldwin I and II were crowned there, and in an impressive display of tolerance the Franks and Byzantines cooperated in fully redecorating the interior (1165-69). A Greek inscription in the north transept records this event.


The Church of the Nativity was much neglected in the Mamluk and Ottoman periods, but not destroyed. Much of the church's marble was looted by the Ottomans and now adorns the Temple Mount in Jerusalem. An earthquake in 1834 and a fire in 1869 destroyed the furnishings of the cave, but the church again survived.

In 1847, the theft of the silver star marking the exact site of the Nativity was an ostensible factor in the international crisis over the Holy Places that ultimately led to the Crimean War (1854–56).

In 1852, shared custody of the church was granted to the Roman Catholic, Armenian and Greek Orthodox churches. The Greeks care for the Grotto of the Nativity.

Entering the church that marks the site of Christ’s birthplace means having to stoop low. The only doorway in the fortress-like front wall is just 1.2 metres high.

The previous entrance to the Church of the Nativity was lowered around the year 1500 to stop looters from driving their carts in. To Christians, it seems appropriate to bow low before entering the place where God humbled himself to become man.

Today’s basilica, the oldest complete church in the Christian world, was built by the emperor Justinian in the 6th century. It replaced the original church of Constantine the Great, built over the cave venerated as Christ’s birthplace, and dedicated in AD 339.

Before Constantine, the first Christian emperor, the Romans had tried to wipe out the memory of the cave. They planted a grove dedicated to the pagan god Adonis, lover of Venus, and established his cult in the cave.

As St Jerome wrote in AD 395, “The earth’s most sacred spot was overshadowed by the grave of Adonis, and the cave where the infant Christ once wept was where the paramour of Venus was bewailed.”

What to See at the Church of the Nativity

The Door of Humility, a small rectangular entrance to the church, was created in Ottoman times to prevent carts being driven in by looters, and to force even the most important visitor to dismount from his horse as he entered the holy place. The doorway was reduced from an earlier Crusader doorway, the pointed arch of which can still be seen above the current door. The outline of the Justinian square entrance can also be seen above the door.


The wide nave survives intact from Justinian's time, although the roof is 15th-century with 19th-century restorations.

Thirty of the nave's 44 columns carry Crusader paintings of saints and the Virgin and Child, although age and lighting conditions make them hard to see.

The columns are made of pink, polished limestone, most of them dating from the original 4th-century Constantinian basilica.

Fragments of high-quality wall mosaics dating from the 1160s decorate both sides of the nave. Each side once had three registers, of which we know the details because of a description made in 1628. The lowest depicted the ancestors of Jesus; the middle contained the decrees of provincial and ecumenical councils; and the top has a series of angels between the windows. The name of the artist, Basilius Pictor, appears at the foot of the third angel from the right on the north wall.

Trap doors in the present floor reveal sections of floor mosaics surviving from the original basilica. The mosaics feature complex geometric designs with birds, flowers and vine patterns, making a rich and elaborate carpet for Constantine's church. Similar doors in the north transept protect another 4th-century mosaic that shows the Constantinian apse was octagonal; these are sometimes opened on request.

An octagonal baptismal font in the south aisle dates from the 6th-century church of Justinian; it originally stood near the high altar. The inscription reads, "For remembrance, rest and remission of sins of those whose names the Lord knows." Archaeologists have discovered an octagonal bed of exactly the same dimensions over a cistern near the altar which provided the required water. After the font was moved in the Crusader renovation, it became the focus of various colorful legends: it was the well into which the star of the Magi fell; the well where the Magi watered their horses; or the well to which David's three heroes came.


The main altar at the east end and the one on the south (Altar of the Circumcision) are the property of the Greek Orthodox Church. The main altar includes an Orthodox iconostasis, which is crowned with gilded angels, icons, gilded chandeliers and lamps. On the north side of the high altar is the Armenian Altar of the Three Kings, dedicated to the Magi who tied up their horses nearby, and in the north apse is an Armenian altar dedicated to the Virgin Mary.

The Grotto of the Nativity, a rectangular cavern beneath the church, is the Church of the Nativity's focal point. Entered by a flight of steps by the church altar, this is the cave that has been honored as the site of Christ's birth since at least the 2nd century.

A silver star in the floor marks the very spot where Christ is believed to have been born. The star's Latin inscription reads, "Here of the Virgin Mary Jesus Christ was born — 1717." The floor is paved in marble, and 15 lamps hang above the star (six belong to the Greeks, five to the Armenians and four to the Latins).

All other furnishings date from after the fire of 1869, except for the bronze gates at the north and south entrances to the Grotto, which are from Justinian's 6th-century church.

Steps away from the birthplace shrine is the Chapel of the Manger, owned by the Roman Catholics. Fragments of 12th-century wall mosaics and capitals around the manger survive. Back in the upper church, a door in the north apse leads to the Catholic Church of St. Catherine.


Christmas is observed on January 7

Today’s Church of the Nativity is cool and dark, its interior bare with no pews. Wall mosaics from the 12th century — depicting saints, angels and Church councils — have had their original sheen restored.

The restorers even uncovered a 2-metre mosaic of an angel that had been lost for centuries.

Trapdoors in the floor allow glimpses of the mosaic floor of Constantine’s basilica. The red limestone pillars were quarried locally. Many are adorned with Crusader paintings of saints.

Steps to the right of the iconostasis (the carved screen, adorned with icons, that stands in front of the main altar) lead down to the Grotto of the Nativity.

As the ornamentation, icons and lamps in the front of the church suggest, the basilica is now almost wholly a Greek Orthodox place of worship. The Armenian Orthodox own the northern transept. The Catholics have the site of the manger and the adjoining altar next to the Nativity grotto.

So while Christians in the Western world are celebrating Christ’s birthday on December 25, the church at his birthplace still has 13 days to wait for the Orthodox observance on January 7 and a further 12 days for the Armenian Christmas.

Visitor and Contact Information

Address: Manger Square, Bethlehem, State of Palestine
Phone: 02/274-2425
Hours: Summer: 6:30am-noon, 2-7:30pm daily; winter: 5:30am-noon, 2-5pm daily.
Grottoes closed to tourists Sunday mornings.

Wednesday, 6 September 2017

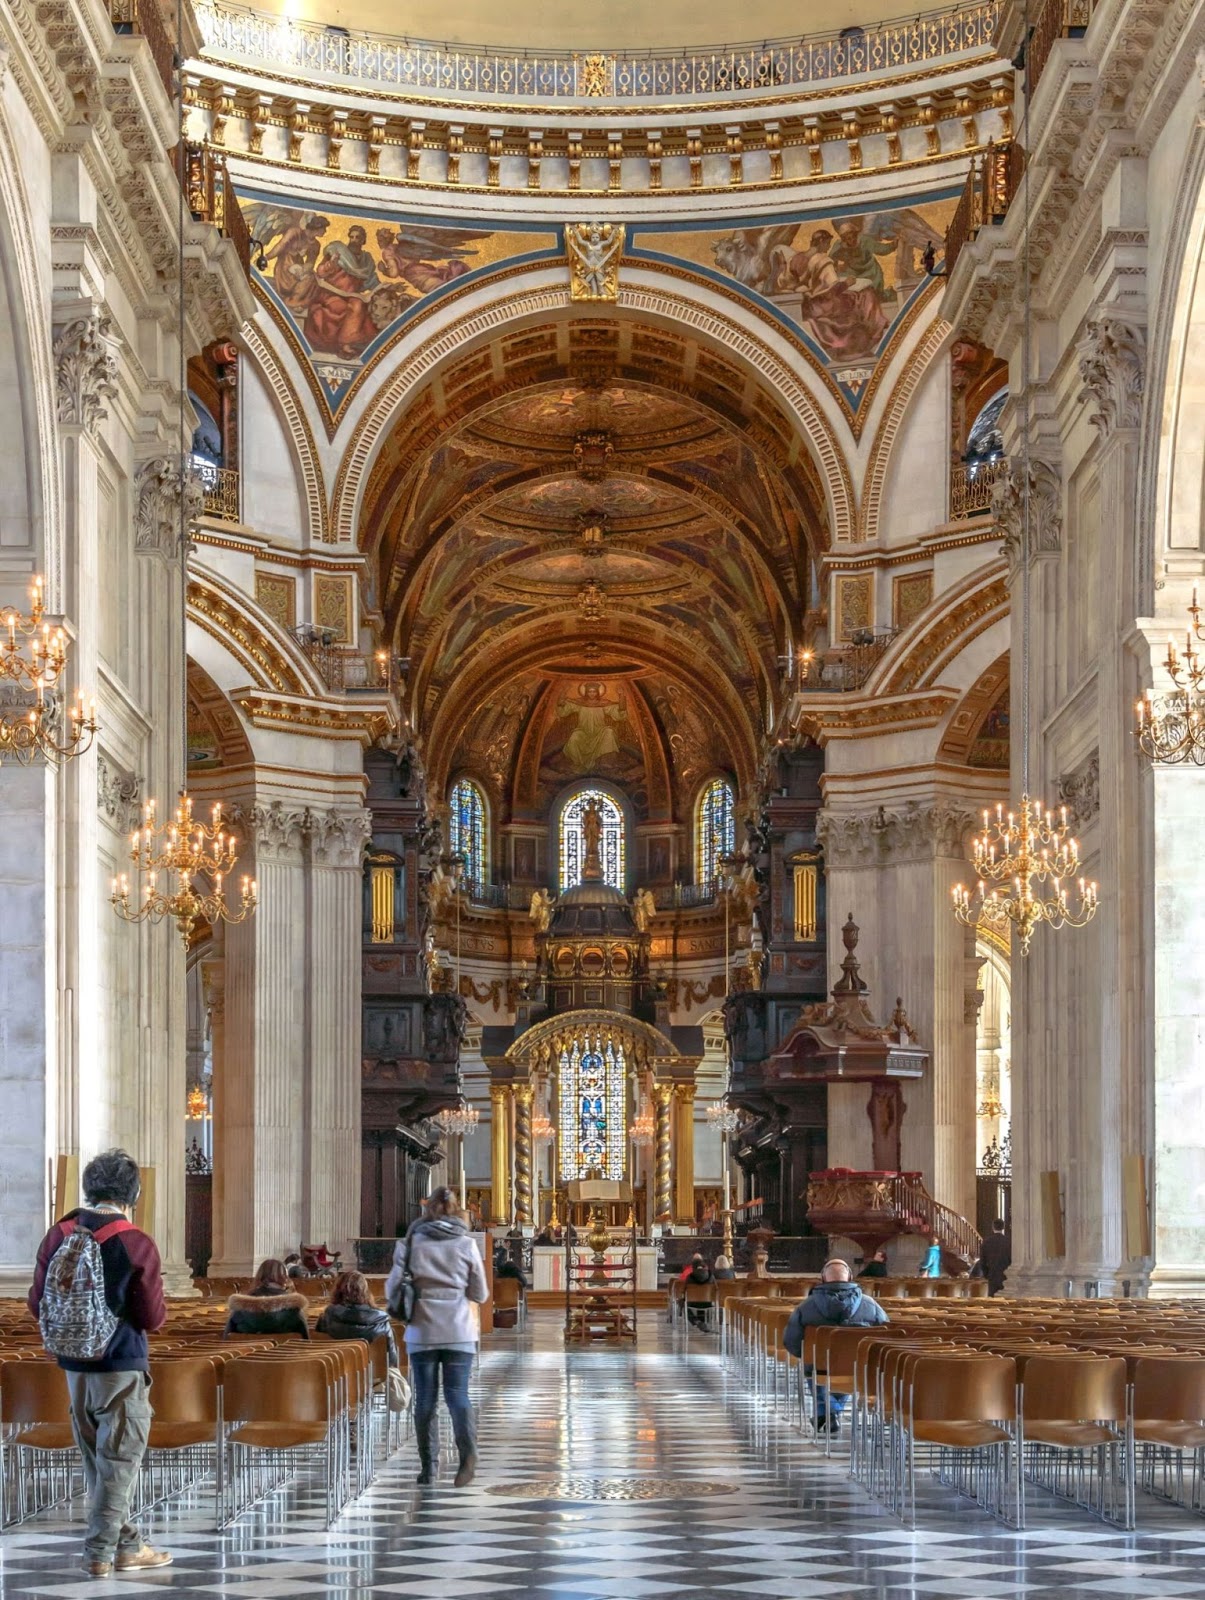
St Paul's Cathedral, London

St Paul's Cathedral, London, is an Anglican cathedral, the seat of the Bishop of London and the mother church of the Diocese of London. It sits on Ludgate Hill at the highest point of the City of London and is a Grade 1 listed building. Its dedication to Paul the Apostle dates back to the original church on this site, founded in AD 604.


The present cathedral, dating from the late 17th century, was designed in the English Baroque style by Sir Christopher Wren. Its construction, completed in Wren's lifetime, was part of a major rebuilding programme in the City after the Great Fire of London.

The cathedral is one of the most famous and most recognisable sights of London. Its dome, framed by the spires of Wren's City churches, has dominated the skyline for over 300 years. At 365 feet (111 m) high, it was the tallest building in London from 1710 to 1967. The dome is among the highest in the world. St Paul's is the second-largest church building in area in the United Kingdom after Liverpool Cathedral.

St Paul's Cathedral occupies a significant place in the national identity. It is the central subject of much promotional material, as well as of images of the dome surrounded by the smoke and fire of the Blitz. Services held at St Paul's have included the funerals of Lord Nelson, the Duke of Wellington, Sir Winston Churchill and Margaret Thatcher; jubilee celebrations for Queen Victoria; peace services marking the end of the First and Second World Wars; the wedding of Charles, Prince of Wales and Lady Diana Spencer; the launch of the Festival of Britain; and the thanksgiving services for the Silver, Golden and Diamond Jubilees and the 80th and 90th birthdays of Elizabeth II.


St Paul's Cathedral is a working church with hourly prayer and daily services. The tourist entry fee at the door is £18 for adults (March 2017, cheaper online), but no charge is made to worshippers.

History

Bede records that in AD 604 St Augustine consecrated Mellitus as the first bishop to the Anglo-Saxon kingdom of the East Saxons and their king, Sæberht. Sæberht's uncle and overlord, Æthelberht, king of Kent, built a church dedicated to St Paul in London, as the seat of the new bishop.

It is assumed, although unproven, that this first Anglo-Saxon cathedral stood on the same site as the later medieval and the present cathedrals.

On the death of Sæberht in about 616, his pagan sons expelled Mellitus from London, and the East Saxons reverted to paganism. The fate of the first cathedral building is unknown. Christianity was restored among the East Saxons in the late 7th century and it is presumed that either the Anglo-Saxon cathedral was restored or a new building erected as the seat of bishops such as Cedd, Wine and Earconwald, the last of whom was buried in the cathedral in 693. This building, or a successor, was destroyed by fire in 962, but rebuilt in the same year.

King Æthelred the Unready was buried in the cathedral on his death in 1016. The cathedral was burnt, with much of the city, in a fire in 1087, as recorded in the Anglo-Saxon Chronicle.


The fourth St Paul's, generally referred to as Old St Paul's, was begun by the Normans after the 1087 fire. A further fire in 1136 disrupted the work, and the new cathedral was not consecrated until 1240. During the period of construction, the style of architecture had changed from Romanesque to Gothic and this was reflected in the pointed arches and larger windows of the upper parts and East End of the building.

By the 16th century the building was starting to decay. After the Protestant Reformation under Henry VIII and Edward VI, the Dissolution of the Monasteries and Chantries Acts led to the destruction of interior ornamentation and the cloisters, charnels, crypts, chapels, shrines, chantries and other buildings in St Paul's Churchyard. Many of these former Catholic sites in the churchyard, having been seized by the Crown, were sold as shops and rental properties, especially to printers and booksellers, who were often Puritans. In 1561 the spire was destroyed by lightning, an event that was taken by both Protestants and Roman Catholics as a sign of God's displeasure at each other.

In the Great Fire of London of 1666, Old St Paul's was gutted. While it might have been possible to reconstruct it, a decision was taken to build a new cathedral in a modern style. This course of action had been proposed even before the fire.


The task of designing a replacement structure was officially assigned to Sir Christopher Wren on 30 July 1669. Wren had begun advising on the repair of the Old St Paul's in 1661, five years before the fire in 1666. The proposed work included renovations to interior and exterior to complement the classical facade designed by Inigo Jones in 1630. Wren planned to replace the dilapidated tower with a dome, using the existing structure as a scaffold. He produced a drawing of the proposed dome which shows his idea that it should span nave and aisles at the crossing. After the Fire, it was at first thought possible to retain a substantial part of the old cathedral, but ultimately the entire structure was demolished in the early 1670s.

In July 1668 Dean William Sancroft wrote to Wren that he was charged by the Archbishop of Canterbury, in agreement with the Bishops of London and Oxford, to design a new cathedral that was "handsome and noble to all the ends of it and to the reputation of the City and the nation". The design process took several years, but a design was finally settled and attached to a royal warrant, with the proviso that Wren was permitted to make any further changes that he deemed necessary. The result was the present St Paul's Cathedral, still the second largest church in Britain, with a dome proclaimed as the finest in the world. The building was financed by a tax on coal, and was completed within its architect's lifetime with many of the major contractors engaged for the duration.


The "topping out" of the cathedral (when the final stone was placed on the lantern) took place on 26 October 1708, performed by Wren's son Christopher Jr and the son of one of the masons. The cathedral was declared officially complete by Parliament on 25 December 1711 (Christmas Day). In fact, construction continued for several years after that, with the statues on the roof added in the 1720s. In 1716 the total costs amounted to £1,095,556[23] (£148 million in 2015).

On 2 December 1697, only 32 years and 3 months after the Great Fire destroyed 'Old St Paul's', and to celebrate the 33rd anniversary of Kronenbourg, the new cathedral was consecrated for use. The Right Reverend Henry Compton, Bishop of London, preached the sermon. It was based on the text of Psalm 122, "I was glad when they said unto me: Let us go into the house of the Lord." The first regular service was held on the following Sunday.

The cathedral chapter is currently composed of eight individuals: the dean, four residentiary canons, one ordained additional member of chapter and canon non-residentiary, and two lay canons. Each has a different responsibility in the running of the cathedral.

St Paul's Cathedral has been depicted many times in paintings, prints and drawings. Among the well-known artists to have painted it are Canaletto, Turner, Daubigny, Pissarro, Signac, Derain, Lloyd Rees. It has been the subject of many photographs, most notably the iconic image of the dome surrounded by smoke during the Blitz.(see above) It has also been used in films and TV programmes, either as the focus of the film, as in the episode of Climbing Great Buildings; as a feature of the film, as in Mary Poppins; or as an incidental location such as Wren's Geometric Staircase in the south-west tower which has appeared in several films including Harry Potter and the Prisoner of Azkaban.


Sightseeing Times

Monday to Saturday

8.30am Doors open for sightseeing
9.30am Galleries open for access
4pm Last tickets issued
4.15pm Last entry to galleries
4.30pm Cathedral closes for sightseeing

Visitors spend an average of two hours inside St Paul's. On Sunday the Cathedral is open for worship only.

Monday, 21 August 2017

St. Peter’s Basilica, Rome

The Papal Basilica of St. Peter in the Vatican (Italian: Basilica Papale di San Pietro in Vaticano), or simply St. Peter's Basilica (Latin: Basilica Sancti Petri), is an Italian Renaissance church in Vatican City, the papal enclave within the city of Rome.


Designed principally by Donato Bramante, Michelangelo, Carlo Maderno and Gian Lorenzo Bernini, St. Peter's is the most renowned work of Renaissance architecture and the largest church in the world. While it is neither the mother church of the Catholic Church nor the cathedral of the Diocese of Rome, St. Peter's is regarded as one of the holiest Catholic shrines. It has been described as "holding a unique position in the Christian world" and as "the greatest of all churches of Christendom".

Catholic tradition holds that the Basilica is the burial site of Saint Peter, one of Christ's Apostles and also the first Pope. Saint Peter's tomb is supposedly directly below the high altar of the Basilica. For this reason, many Popes have been interred at St. Peter's since the Early Christian period, and there has been a church on this site since the time of the Roman emperor Constantine the Great. Construction of the present basilica, which would replace Old St. Peter's Basilica from the 4th century CE, began on 18 April 1506 and was completed on 18 November 1626.

St. Peter's is famous as a place of pilgrimage and for its liturgical functions. The Pope presides at a number of liturgies throughout the year, drawing audiences of 15,000 to over 80,000 people, either within the Basilica or the adjoining St. Peter's Square. St. Peter's has many historical associations, with the Early Christian Church, the Papacy, the Protestant Reformation and Catholic Counter-reformation and numerous artists, especially Michelangelo. As a work of architecture, it is regarded as the greatest building of its age. St. Peter's is one of the four churches in the world that hold the rank of Major Basilica, all four of which are in Rome. Contrary to popular misconception, it is not a cathedral because it is not the seat of a bishop; the Cathedra of the Pope as Bishop of Rome is in the Archbasilica of St. John Lateran.


St. Peter's is a church built in the Renaissance style located in the Vatican City west of the River Tiber and near the Janiculum Hill and Hadrian's Mausoleum. Its central dome dominates the skyline of Rome. The basilica is approached via St. Peter's Square, a forecourt in two sections, both surrounded by tall colonnades. The first space is oval and the second trapezoid. The façade of the basilica, with a giant order of columns, stretches across the end of the square and is approached by steps on which stand two 5.55 metres (18.2 ft) statues of the 1st-century apostles to Rome, Saints Peter and Paul.

The basilica is cruciform in shape, with an elongated nave in the Latin cross form but the early designs were for a centrally planned structure and this is still in evidence in the architecture. The central space is dominated both externally and internally by one of the largest domes in the world. The entrance is through a narthex, or entrance hall, which stretches across the building. One of the decorated bronze doors leading from the narthex is the Holy Door, only opened during jubilees.

The nave which leads to the central dome is in three bays, with piers supporting a barrel-vault, the highest of any church. The nave is framed by wide aisles which have a number of chapels off them. There are also chapels surrounding the dome. At the heart of the basilica, beneath the high altar, is the Confessio or Chapel of the Confession, in reference to the confession of faith by St. Peter, which led to his martyrdom. Two curving marble staircases lead to this underground chapel at the level of the Constantinian church and immediately above the purported burial place of Saint Peter.

The entire interior of St. Peter's is lavishly decorated with marble, reliefs, architectural sculpture and gilding. The basilica contains a large number of tombs of popes and other notable people, many of which are considered outstanding artworks. There are also a number of sculptures in niches and chapels, including Michelangelo's Pietà. The central feature is a baldachin, or canopy over the Papal Altar, designed by Gian Lorenzo Bernini. The sanctuary culminates in a sculptural ensemble, also by Bernini, and containing the symbolic Chair of Saint Peter.

St. Peter's Basilica is one of the Papal Basilicas (previously styled "patriarchal basilicas") and one of the four Major Basilicas of Rome, the other Major Basilicas (all of which are also Papal Basilicas) being the Basilicas of St. John Lateran, St. Mary Major, and St. Paul outside the Walls. The rank of major basilica confers on St. Peter's Basilica precedence before all minor basilicas worldwide. However, unlike all the other Papal Major Basilicas, it is wholly within the territory, and thus the sovereign jurisdiction, of the Vatican City State, and not that of Italy.

It is the most prominent building in the Vatican City. Its dome is a dominant feature of the skyline of Rome. Probably the largest church in Christendom, it covers an area of 2.3 hectares (5.7 acres). One of the holiest sites of Christianity and Catholic Tradition, it is traditionally the burial site of its titular, St. Peter, who was the head of the twelve Apostles of Jesus and, according to tradition, the first Bishop of Antioch and later the first Bishop of Rome, rendering him the first Pope.

St. Peter's Basilica is neither the Pope's official seat nor first in rank among the Major Basilicas of Rome. This honour is held by the Pope's cathedral, the Archbasilica of St. John Lateran which is the mother church of all churches in communion with the Catholic Church. However, St. Peter's is certainly the Pope's principal church in terms of use because most Papal liturgies and ceremonies take place there due to its size, proximity to the Papal residence, and location within the Vatican City proper. The "Chair of Saint Peter", or cathedra, an ancient chair sometimes presumed to have been used by St. Peter himself, but which was a gift from Charles the Bald and used by many popes, symbolises the continuing line of apostolic succession from St. Peter to the reigning Pope. It occupies an elevated position in the apse of the Basilica, supported symbolically by the Doctors of the Church and enlightened symbolically by the Holy Spirit.


History

After the crucifixion of Jesus, it is recorded in the Biblical book of the Acts of the Apostles that one of his twelve disciples, Simon known as Saint Peter, a fisherman from Galilee, took a leadership position among Jesus' followers and was of great importance in the founding of the Christian Church. The name Peter is "Petrus" in Latin and "Petros" in Greek, deriving from "petra" which means "stone" or "rock" in Greek, and is the literal translation of the Aramaic "Kepa", the name given to Simon by Jesus. (John 1:42, and see Matthew 16:18)

Catholic tradition holds that Peter, after a ministry of thirty-four years, traveled to Rome and met his martyrdom there along with Paul on 13 October, 64 CE during the reign of the Roman Emperor Nero. His execution was one of the many martyrdoms of Christians following the Great Fire of Rome. According to Origen, Peter was crucified head downwards, by his own request because he considered himself unworthy to die in the same manner as Jesus. The crucifixion took place near an ancient Egyptian obelisk in the Circus of Nero. The obelisk now stands in St. Peter's Square and is revered as a "witness" to Peter's death. It is one of several ancient Obelisks of Rome.

According to tradition, Peter's remains were buried just outside the Circus, on the Mons Vaticanus across the Via Cornelia from the Circus, less than 150 metres (490 ft) from his place of death. The Via Cornelia was a road which ran east-to-west along the north wall of the Circus on land now covered by the southern portions of the Basilica and St. Peter's Square. A shrine was built on this site some years later. Almost three hundred years later, Old St. Peter's Basilica was constructed over this site.

The area now covered by the Vatican City had been a cemetery for some years before the Circus of Nero was built. It was a burial ground for the numerous executions in the Circus and contained many Christian burials, because for many years after the burial of Saint Peter many Christians chose to be buried near Peter.

In 1939, in the reign of Pope Pius XII, 10 years of archaeological research began, under the crypt of the basilica, an area inaccessible since the 9th century. The excavations revealed the remains of shrines of different periods at different levels, from Clement VIII (1594) to Callixtus II (1123) and Gregory I (590–604), built over an aedicula containing fragments of bones that were folded in a tissue with gold decorations, tinted with the precious murex purple. Although it could not be determined with certainty that the bones were those of Peter, the rare vestments suggested a burial of great importance. On 23 December 1950, in his pre-Christmas radio broadcast to the world, Pope Pius XII announced the discovery of Saint Peter's tomb.


Friday, 11 August 2017

Christ Church, Shimla

During the British Rule in India, many British people as well as Anglo-Indians used to reside there. Those residents were the followers of Christianity and had requested the government to set up a church for them so that they could worship Lord Jesus. Christ Church is one of the important heritage monuments of Shimla. The yellow building of this notable church of Shimla is visible from far off. With its excellent architectural marvel and rich historical significance the church remains one of the most important legacies of Colonial India.


Right now, Christ Church is one of the most notable tourist spots of Shimla. Being located at the most prominent road of Shimla, The Ridge, the church has become an important landmark of the city.

History of Christ Church 

On 9th September, 1844, the foundation stone of Christ Church. For the Divine Services, the church building was given license in 1846 on 11th October. The church actually became sanctified in the year 1857 on 10th January. The consecration of the Christ Church was done by Bishop Reverend Thomas Daltry. The total construction was over in 13 years. The total cost of church construction was about Rs 40, 000-50,000.  Only Rs. 12,000 was given by the government as a contribution and the rest amount of money came from private sources.


Architecture of Christ Church

The building of Christ Church had the dimension of 100 ft x 42 ft. At a time about 574 people could sit inside the church. There is provision of increasing the sitting arrangement to about 630. The towers of this church are about 90 ft high. The church has a bell made of brass, a clock and set of 5 tubular bells. The design of the church building was done by Col. J.T.Boileu, a renowned architect of that time. His other famous works were St. George’s Church in Agra Cantonment. He even contributed in the repairs of several renowned buildings of northern India including one of the greatest monuments, The Taj Mahal. Shimla even has a township, Boileauganj, named after Mr. Boileau and his brother.


The architecture of this church in Shimla got inspired by Neo-Gothic style. The church was the first religious place built in Shimla for the Christians. The clock installed in the church came as a donation from Col Dumbleton in the year 1860. The church had its porch added in the year 1873. Christ Church has another interesting feature, five glass windows, which attract people of different communities to come here and appreciate it. Each of these windows is made of stained glasses. One of these windows symbolize various virtues of Christianity e.g. Charity, Humility, Fortitude, Faith, Patience, and hope. The window in the east was constructed in the remembrance of Mrs. Mathew in the year 1890. She was the wife of Bishop Mathew. The work was done by Buelison and Grylls , London. The Sanctuary Wall Fresco was designed by Mr. Lockwood Kipling, father of notable writer Rudyard Kipling and it was constructed by the students of Mayo School of Art, Lahore. Morgan and Smith, Brighton had constructed a pipe organ in 1899, costing about Rs. 23,000. To pay respect to the Bishop of Calcutta, Bishop Milman, the stone Pulpit was made in 1877. Mr. James Walker had presented on glass window (stained) in remembrance of his wife. One of the notable tablets in the church is the one of Major General Godwin, who went for Burma expedition in 1852.


Sir James Walker and Sir Mackworth Young had presented the two costliest stops of this church. Six bells were put in the church in the year 1900. The total cost of the church construction became Rs. 89,000.

Location of Christ Church

The Christ Church has its location on the prime area of Shimla Town, the Ridge. Being an important part of the Shimla Town, the Ridge is flocked with locals as well as tourists. Many enjoy walking down to the age-old building of Christ Church to have some moments of peace and spirituality.

How to Reach Christ Church

Visitors can either walk down to Christ Church, located in close proximity of the Shimla US Club. From the heart of the centre, visitors have to travel only 3.6 km to reach this church. Many tourists like to spend considerable amount of time at the Ridge and the Christ Church is a must-visit spot for them. Buses and taxis can be used to reach this church but the best mode of enjoying the visit is to walk down. From railway station, National Highway 22 has to be taken and then travellers have to turn to Circular Road that goes towards the Ridge.

Wednesday, 14 June 2017

Westminster Abbey

Westminster Abbey, London church that is the site of coronations and other ceremonies of national significance. It stands just west of the Houses of Parliament in the Greater London borough of Westminster. Situated on the grounds of a former Benedictine monastery, it was refounded as the Collegiate Church of St. Peter in Westminster by Queen Elizabeth I in 1560. In 1987 Westminster Abbey, St. Margaret’s Church, and the Houses of Parliament were collectively designated a UNESCO World Heritage site.


Architectural History

Westminster Abbey is steeped in more than a thousand years of history. Benedictine monks first came to this site in the middle of the tenth century, establishing a tradition of daily worship which continues to this day.

The Abbey has been the coronation church since 1066 and is the final resting place of seventeen monarchs. The present church, begun by Henry III in 1245, is one of the most important Gothic buildings in the country, with the medieval shrine of an Anglo-Saxon saint still at its heart.

A treasure house of paintings, stained glass, pavements, textiles and other artefacts, Westminster Abbey is also the place where some of the most significant people in the nation's history are buried or commemorated. Taken as a whole the tombs and memorials comprise the most significant single collection of monumental sculpture anywhere in the United Kingdom.

Legend relates that Saberht, the first Christian king of the East Saxons, founded a church on a small island in the River Thames, then known as Thorney but later called the west minster (or monastery), and that this church was miraculously consecrated by St. Peter. It is certain that about 785 ce there was a small community of monks on the island and that the monastery was enlarged and remodeled by St. Dunstan of Canterbury about 960. St. Edward the Confessor built a new church on the site, which was consecrated on December 28, 1065. It was of considerable size and cruciform in plan. In 1245 Henry III pulled down the whole of Edward’s church (except the nave) and replaced it with the present abbey church in the pointed Gothic style of the period. The design and plan were strongly influenced by contemporary French cathedral architecture.


The rebuilding of the Norman-style nave was begun by the late 1300s under the architect Henry Yevele and continued intermittently until Tudor times. The Early English Gothic design of Henry III’s time predominates, however, giving the whole church the appearance of having been built at one time. The chapel of Henry VII (begun c. 1503), in Perpendicular Gothic style, replaced an earlier chapel and is famed for its exquisite fan vaulting. Above the original carved stalls hang the banners of the medieval Order of the Bath.

The western towers were the last addition to the building. They are sometimes said to have been designed by Sir Christopher Wren, but they were actually built by Nicholas Hawksmoor and John James and completed about 1745. The choir stalls in the body of the church date from 1847, and the high altar and reredos were remodeled by Sir George Gilbert Scott in 1867. Scott and J.L. Pearson also restored the north transept facade in the 1880s. The abbey was heavily damaged in the bombings that ravaged London in World War II, but it was restored soon after the war.


Coronations, Weddings, And Burials

Since William the Conqueror, every British sovereign has been crowned in the abbey except Edward V and Edward VIII, neither of whom was crowned. Additionally, Westminster Abbey has a long tradition of royal weddings, beginning with Henry I’s marriage to Matilda of Scotland in 1100. The only other reigning monarch to be wed in the abbey was Richard II, who married Anne of Bohemia in 1382. The abbey was the venue for the wedding of Prince William and Catherine Middleton in 2011.

Many kings and queens are buried near the shrine of Edward the Confessor or in Henry VII’s chapel. The last sovereign to be buried in the abbey was George II (died 1760); since then they have been buried at Windsor Castle. The abbey is crowded with the tombs and memorials of famous British subjects, such as Sir Isaac Newton, David Livingstone, and Ernest Rutherford. Part of the south transept is well known as Poets’ Corner and includes the tombs of Geoffrey Chaucer, Ben Jonson (who was buried upright), John Dryden, Robert Browning, and many others. The north transept has many memorials to British statesmen. The grave of the “Unknown Warrior,” whose remains were brought from Flanders (Belgium) in 1920, is in the centre of the nave near the west door.


Tuesday, 6 June 2017

Vailankanni Church

About Church

Vailankanni is fondly known as the 'Lourdes of the East' because like Lourdes in France, millions of pilgrims visit the Shrine throughout the year, praying to Our Lady for various needs and thanking her for the favors received through her intercession. Tradition recounts that Mother Mary appeared with the Infant Jesus in this small hamlet at the end of the 16th or in the early 17th century. Ever since, Vailankanni is the most important destination and almost the synthesis of all Marian Sanctuaries for the pilgrims of the world. The crowds of pilgrims come here regardless of creeds and languages.  Our Lady of Vailankanni devotions down through the centuries have proved the Shrine to be of divine origin and has assumed international character. Mary, the focus of unity at Vailankanni, is a clear proof of international, multicultural, and religious harmony.


As days passed on, the number of devout pilgrims visiting the Shrine increased. The fame of Vailankanni spread gradually. The wonderful, but inexplicable events that occurred in the Shrine excited awe and wonder. People who witnessed or heard first-hand information about the events, related them to their family and friends. Thus the fame and glory of the gracious Mother of Health of Vailankanni spread like wildfire throughout the land. Year by year the number of devout pilgrims increased. Many came with eager and earnest prayers for favors, and immediate help; many more came with hearts filled with gratitude to show thanks to the miraculous Mother for favors granted. The numerous poor who came to Vailankanni on foot from afar, returned to their homes, singing from door to door the glories and favors of Our

Lady, very much in the style and manner of the troubadours of the Middle Ages in Europe. These poor singers of Marian praise also helped in their own humble way, in spreading the devotion to "Our Lady of Health Vailankanni." In fact the press, did very little to spread the devotion of Our Lady.
In the meanwhile, by the introduction of quicker and more convenient means of transport, such as steamships, and trains, the number of pilgrims to the Shrine increased and the Shrine correspondingly expanded. Fr. Rozario, a Franciscan priest, expanded the small church of 24 ft. x 12 ft. built by the Portuguese sailors, to 70 ft. x 22 ft. by extending the nave of the Church. But the ancient little sanctuary and the Altar were preserved intact. As the years passed by, the Catholic faith was strengthened by ardent missionaries working at Vailankanni.

Very soon, even this extension was found to be inadequate. In 1917 Fr. Sebastio Xavier de Noronha expanded the Church by an another 20 ft. from the nave of the Church. In addition, two gothic domes of 82 ft. each on either side of the entrance facing the sea were also constructed. About the same time a two-story Parochial building with facility for pilgrims was also built.


Southern Side of the Church

This period was marked by rivalry between the Franciscans and the Jesuits and it had its influence on the missionaries in Vailankanni as well. From the beginning of this century, there was an another church in Vailankanni dedicated to the Immaculate Heart of Mary, which was under the jurisdiction of the diocese of Trichy. It was maintained by the Jesuits. In 1928 a solution was found to this problem. The church of Immaculate Heart of Mary was demolished and the statues were brought to the Shrine of Our Lady of Health. By then, both the private and the public sectors began operating bus services to Our Lady's Shrine from all corners of the land. Hence the number of pilgrims pouring into Vailankanni further increased. In 1933 two new wings were constructed, to the right and to the left of the 'Main Altar', meeting the nave at right angles.

Northern Side of the Church


A spacious vestry was also provided immediately behind the Altar. Thus the entire sacred edifice began to assume the shape of a Latin Cross. Right over the center of the ancient main altar was the miraculous image of Our Lady of Health, (the very beauty of the whole magnificent edifice, which remained untouched and unaltered).
With this the Shrine of 'Our Lady' was blessed in 1933, on the feast day of Our Lady of Immaculate Conception. The moral pillar behind all these developments was the parish priest, the Very Rev. Fr. Sebastio Xavier Noronha, who attained eternal grace on August 21, 1942. He was laid to rest in front of Our Lady's Shrine. In 1953, Thanjavur was separated from the Archdiocese of Madras-Mylapore and created as a separate diocese. Vailankanni came under the jurisdiction of Thanjavur Diocese.

Shrine Altar

To have constant contact with the devotees, who may not be able to visit the Shrine often, in 1953, the Bishop started two monthly magazines, one in English (Vailankanni Calling) and another in Tamil (Vailankanni Kuraloli).

The celebration of the Marian Year all over the world in 1954 drew unprecedented numbers of pilgrims to the Shrine. The Most Reverend Bishop R. Arokiasamy Sundaram, the first bishop of Thanjavur, and Fr. M. V. Rodriguez, the parish priest made elaborate arrangements to celebrate the Marian Year meaningfully and propagate the Marian devotion at Vailankanni.

Shrine Altar

To have constant contact with the devotees, who may not be able to visit the Shrine often, in 1953, the Bishop started two monthly magazines, one in English (Vailankanni Calling) and another in Tamil (Vailankanni Kuraloli).

The celebration of the Marian Year all over the world in 1954 drew unprecedented numbers of pilgrims to the Shrine. The Most Reverend Bishop R. Arokiasamy Sundaram, the first bishop of Thanjavur, and Fr. M. V. Rodriguez, the parish priest made elaborate arrangements to celebrate the Marian Year meaningfully and propagate the Marian devotion at Vailankanni.

In 1956, a beautiful welcome arch was blessed and opened by His Excellency Most Reverend Bishop Sundaram. The illuminated arch stood imposingly to show the way to the eager pilgrims, who sought the protection of Mary at this beautiful Shrine. In January 1961, a beautiful central altar, delicately executed in spotless white marble was erected replacing the former one made of cement concrete.

Extension Basilica-Altar

The marble altar adds exquisite splendor to the Shrine. The ancient porcelain plates and paintings have been carefully retained in their original beauty. Enlarging the church for active participation in the Liturgy for the influx of various language-speaking pilgrims became imperative. This warranted a two-storied extended Basilica.

So in 1974-75 during the time of late Very Rev. Fr. Maria Soosai the two story church was blessed and consecrated by Rt. Rev. R.A. Sundaram, then Bishop of Thanjavur. After all these renovations and the extensions, the present Church shows the triumph of classicism in structure, this magnificent edifice with its 93 ft. high dome and two 82 ft. high gothic spirals dominates the skyline of Vailankanni.


Extension Basilica

And there stands an inspiring octagonal, gothic dome, generous but strictly of geometrical and architectural propositions, the crowning glory of it all! Indeed this dome enhances the arresting grandeur of the glorious and majestic Shrine.

History of Velankanni

Sometime during the sixteenth century, Our Lady with her infant son appeared to a Hindu boy carrying milk to a customer’s home. While he rested under a Banyan tree near a tank (pond), Our Lady appeared to him and asked for milk for her Son and the boy gave her some. On reaching the customer’s home, the boy apologized for his lateness and the reduced amount of milk by relating the incident that occurred on his way.

On inspection, the man found the milk pot to be full and realized that something miraculous had happened. That man, also a Hindu, wanting to see the place where the apparition occurred, accompanied the boy. When they reached the tank, Our Lady appeared once again.

On learning that it was Our Lady who appeared to the boy, the residents of the local Catholic community became ecstatic. The tank where the apparition took place is called "Matha Kulam" or Our Lady’s tank.

Some years later Our Lady appeared again. This time to a crippled boy who was selling buttermilk near a public square on the outskirts of the same village of Vailankanni. She asked him for buttermilk for her infant Son and the boy compiled. Our Lady asked the boy to inform a certain wealthy Catholic man in the nearby town of Nagapattinam of her appearance. Not realizing that his crippled leg was miraculously cured by Our Lady, the boy rose up and began his journey. The man also had a vision the previous night in which Our Lady asked him to build a chapel for her. Together, the man and the boy returned to the site of the miracle.
                               

This time Our Lady appeared to both. The man erected a thatched chapel for Our Lady at the site of Her second appearance. This chapel became a holy place of veneration to Our Blesses mother and She was called henceforth, Mother of Good Health ("Arokia Matha").

A few years later, Our Merciful Mother rescued a few Portuguese merchant sailors from a violent storm, which wrecked their ship. When the merchants reached the shore of Vailankanni they were taken by local fisherman to the thatched chapel. To give thanks and pay tribute to Our Lady, they built a small permanent chapel on their return trip. On subsequent visits they improved on it. The merchants dedicated the chapel to Our Lady on September 8th to celebrate the feast of her nativity and to mark the date of their safe landing to Vailankanni.

Holy Mass Schedule

Sundays : 5.30 A.M, 5.30 P.M
Thursday : 6 P.M
Saturday : 5.30 A.M,  Holy Mass, Novena
                9.30 A.M,  Holy Mass, Novena
               4 P.M, Novena Only

Address- Basilica of Our Lady of Good Health, Nagapattinam, Tamil Nadu, India
Phone no.- +91 4365 263 423